
Deadlock holds up double-decker flyover-metro at Bakhtawar Chowk in Gurgaon
Gurgaon: Stalemate continues over the design of a proposed double-decker flyover-cum-metro viaduct at Bakhtawar Chowk.
(1h)4 min read 0 0 0
Creator on ContentVerse. Building, writing, and shipping in public.
Reading this article: 0s
News in 60 words
~150-word AI digest in one read
Thesis, bullets, quote & takeaway — slogan stays "60 words"

Full story
Gurgaon: Stalemate continues over the design of a proposed double-decker flyover-cum-metro viaduct at Bakhtawar Chowk. The disagreement — between GMDA and GMRL — centres on the use of space beneath and around a proposed double-decker structure on Netaji Subhash Marg.
The authority has not yet granted a no-objection certificate, saying its directions have not been fully complied with. While GMDA insists that the layout must leave room for a future six-lane underpass, GMRL, which has proposed an integrated double-decker structure at the junction, maintains that the underpass can be accommodated within its design.
GMDA has asked GMRL to modify the positioning of the metro piers to minimise space utilisation and ensure that the junction can accommodate additional road infrastructure as traffic grows.“We want the piers to be positioned in a way that minimises space wastage and leaves sufficient room for a six-lane underpass in the future. The current proposal does not comply with the directions given by the CEO and we will send our response to GMRL,” a GMDA official said, adding that the proposed IKEA store and commercial development in Sector 47 could add to congestion at the junction, making it important to plan the road infrastructure accordingly.
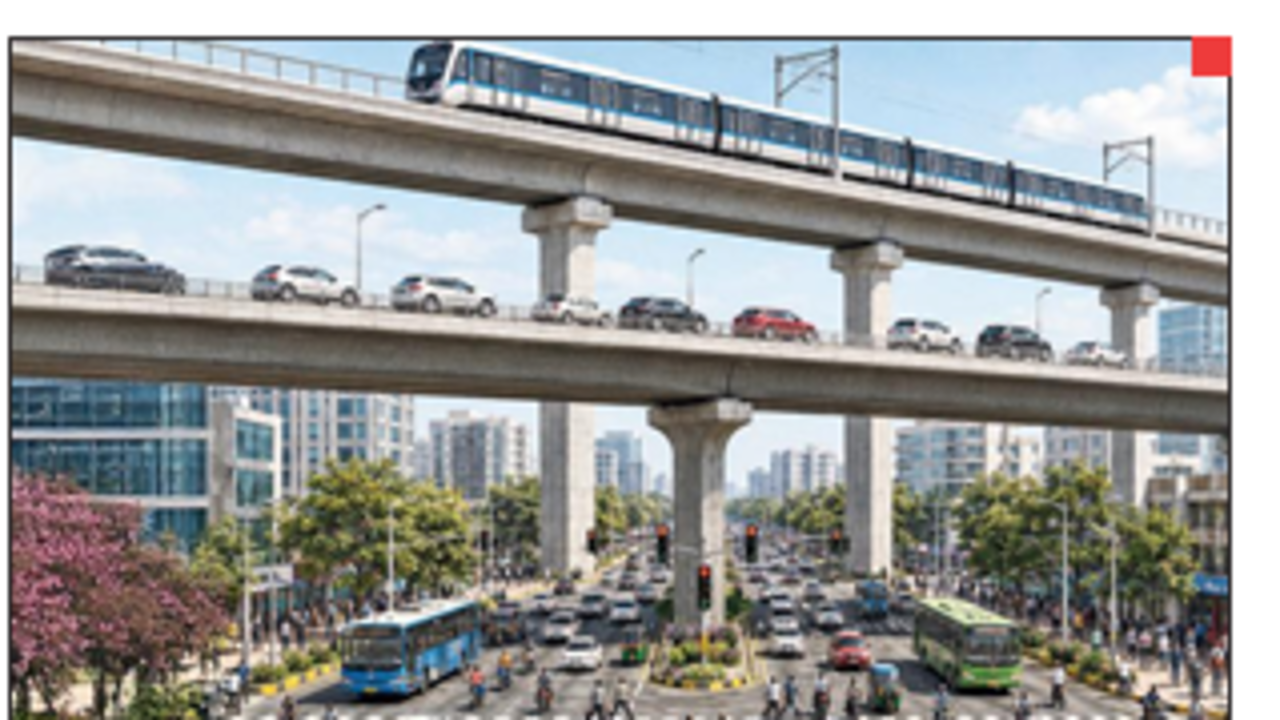
GMRL has proposed a six-lane flyover of around 800 metres, with the metro viaduct running above it. The flyover will rise about 8.5 metres above the existing road level, while the metro viaduct will be nearly 18 metres high.
Both structures are planned to rest on common piers along the central median. The official said the current design would leave around 7-8 metres of space occupied or rendered unavailable for other infrastructure, which GMDA believes could be avoided by repositioning the metro structure and taking its piers lower.
GMRL, however, said its design already makes provision for an underpass and that the proposed facility can be constructed in the future. The agency said it would discuss the matter with GMDA again to iron out the modality.
A GMRL official said, “We had already prepared and submitted the design, keeping the future underpass in mind, and made provisions for it in the plan. A six-lane underpass can be constructed in the future as per the drawing we have submitted.
We will discuss the matter with GMDA again and work it out. Our design was also guided by the need to minimise public inconvenience during construction of metro, as prolonged work could significantly disrupt commuters.”Bakhtawar Chowk is a key intersection, which forms an Inner Ring Road of the city and carries traffic from Millennium City Centre, Subhash Chowk, Chaudhary Bakhtawar Singh Road and Satpaul Mittal Road.
It also connects commuters to Atul Kataria Chowk, Signature Towers, Hero Honda Chowk, Basai Chowk, the railway station and sectors 3, 4, 5 and 7. Traffic studies show that the junction handles more than 10,000 passenger car units and experiences severe congestion during peak hours.
Traffic is expected to increase further with the opening of the upcoming IKEA store in Sector 47 and the development of other commercial spaces in the area. GMDA has been working on a plan to decongest the junction since 2021.
An initial proposal in April that year envisaged a flyover between Millennium City Centre and Subhash Chowk. The plan was revised in Jan 2023 to an underpass, estimated to cost Rs 80.4 crore, but the project remained on hold amid uncertainty over the alignment of the proposed metro corridor between Millennium City Centre and Cyber City.
In April last year, the state govt decided that GMRL would execute the project. Earlier this year, the metro agency proposed replacing the standalone underpass with an integrated double-decker structure, citing space constraints at the junction and recurring waterlogging.
The revised plan was intended to accommodate both road traffic and the metro corridor within the available right of way without extensive widening. GMDA subsequently sought provision for an underpass beneath the structure to meet future traffic requirements.
You Can Also Check: Gold Rate in Gurgaon | Silver Rate in Gurgaon | Bank Holidays in Gurgaon | Public Holidays in Gurgaon | Gurgaon AQI | Weather in Gurgaon | Petrol Price in Gurgaon | Diesel Price in Gurgaon | CNG Price in Gurgaon | LPG Price in Gurgaon Stay updated with the latest Gurgaon news.
Key quotes
- “We want the piers to be positioned in a way that minimises space wastage and leaves sufficient room for a six-lane underpass in the future. The current proposal does not comply with the directions given by the CEO and we will send our response to GMRL,”
Was this helpful?
Your feedback helps us improve content for everyone.
Liked this piece?
Tip Dhananjay for the work
100% goes to the creator. Send a one-time tip in rupees and back the writing you love.
Dhananjay Singh
3 followers · 417 blogs
Published 22 Oct 2026, 12:00 am IST
Creator on ContentVerse. Building, writing, and shipping in public.
Reviewed by the ContentVerse India editorial team. Educational pages are not personalised advice.
View full profile3 followers
Discussion